Sattva City Bangalore
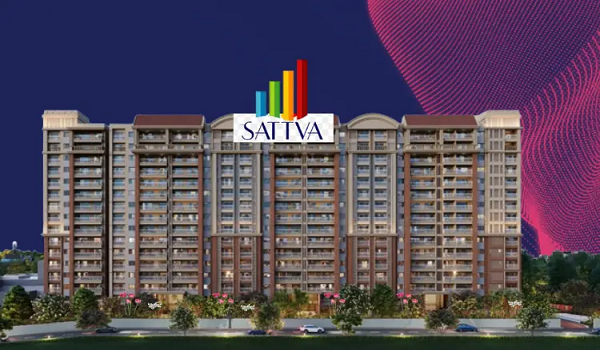
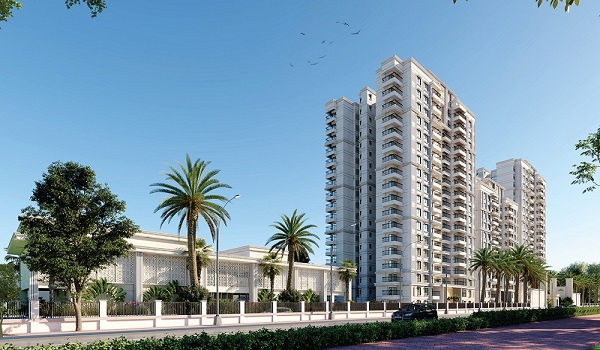
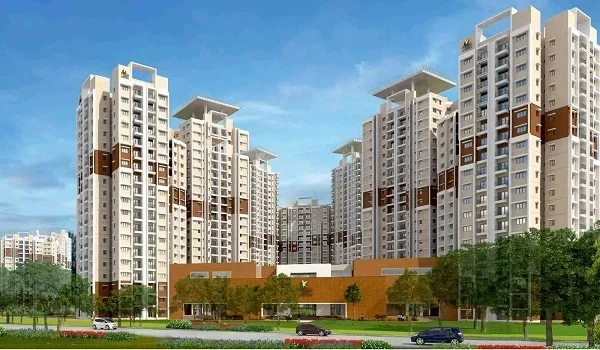
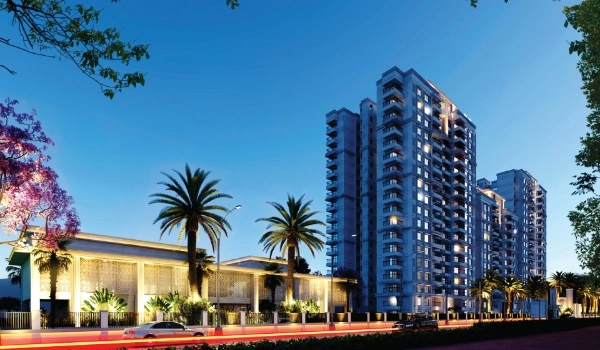
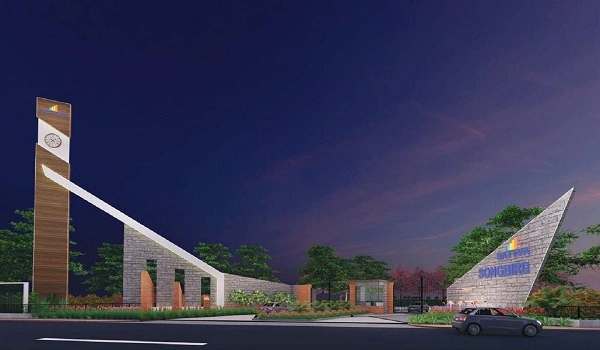
Sattva City Bangalore is a residential township by Sattva Group on New Airport Road, Doddajala, North Bangalore, Karnataka 562157. The project is RERA approved under PRM/KA/RERA/1251/472/PR/270226/008494. It offers 2, 2.5, 3, 3.5, and 4 BHK apartments across 13 towers on 50 acres. Prices start from Rs 1.82 Crore. Possession is scheduled for February 28, 2032.
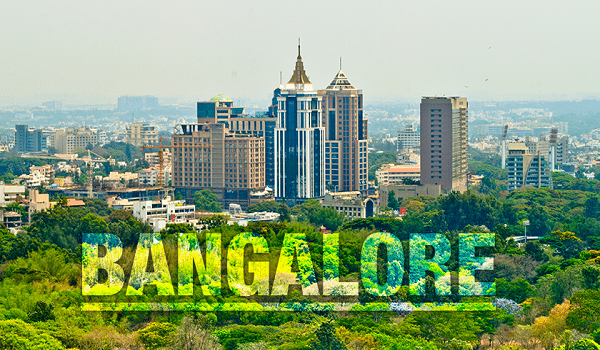
Location of Sattva City Bangalore
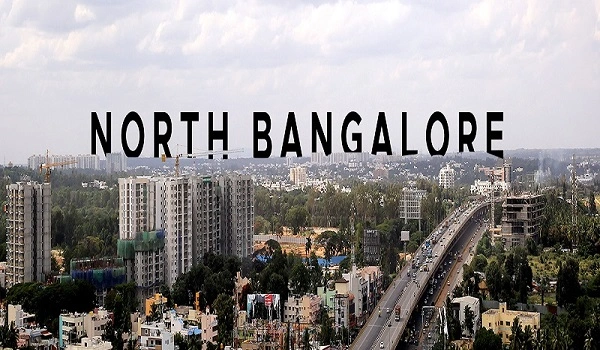
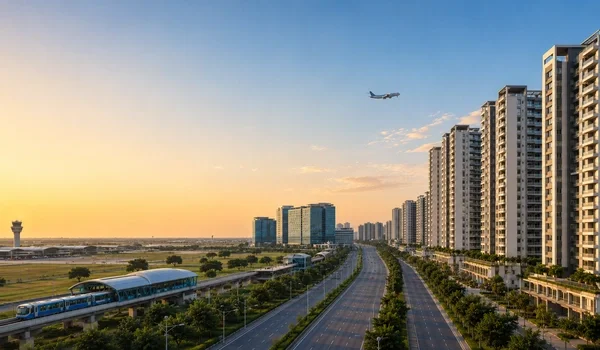
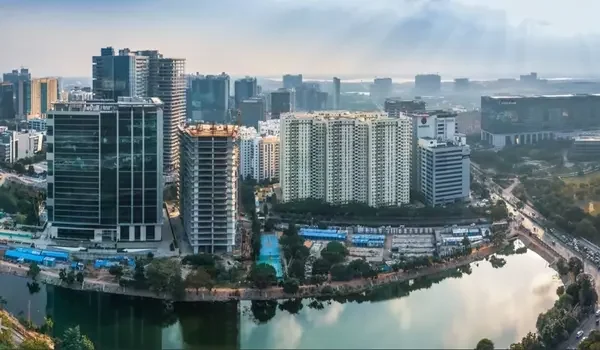
Sattva City sits on New Airport Road, Meenakunte Hosur, Doddajala, North Bangalore, Karnataka 562157. The project is located just before the Sadahalli Toll Plaza on NH 44. This position gives residents daily toll-free access to the airport road without passing through the toll gate.
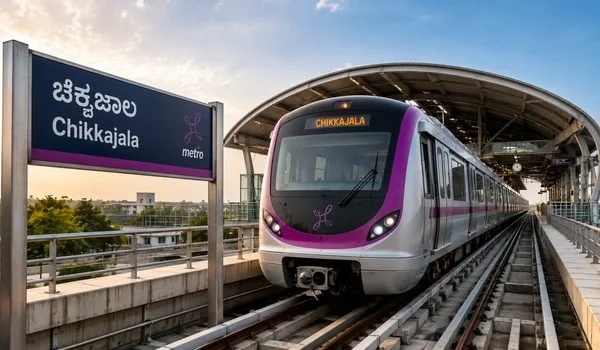
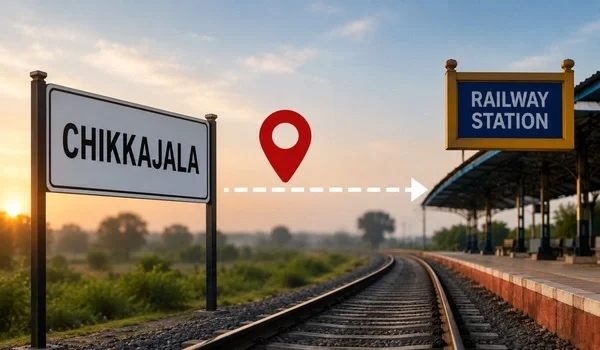
Kempegowda International Airport is 8 km away — about 9 minutes by road. Doddajala Metro Station is 200 metres from the main gate. Doddajala Railway Station is 1.0 km away. Key employment hubs such as Manyata Tech Park, Yelahanka, and Hebbal are within 15 km.
Key distances from Sattva City:
- Kempegowda International Airport — 8 km
- Doddajala Metro Station — 200 metres
- Doddajala Railway Station — 1.0 km
- Doddajala Bus Stop — 2.1 km
- Manyata Tech Park — approx. 15 km
- NH 44 — directly accessible
Master Plan of Sattva City Bangalore
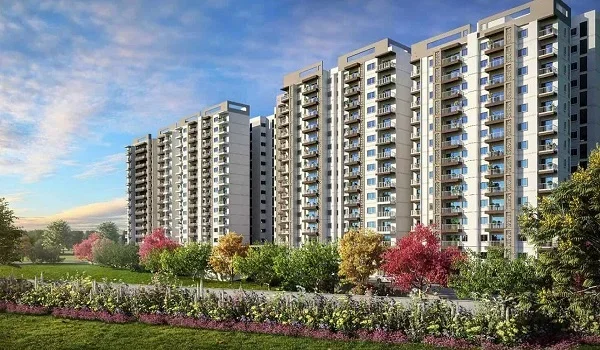
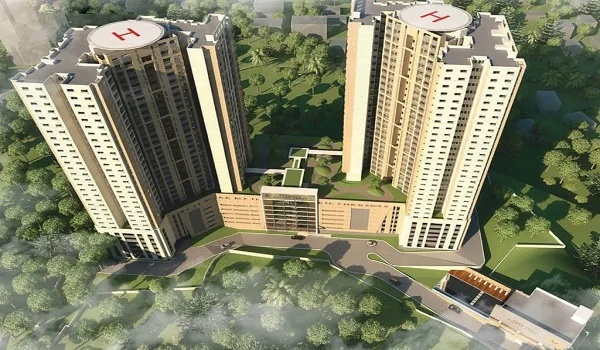
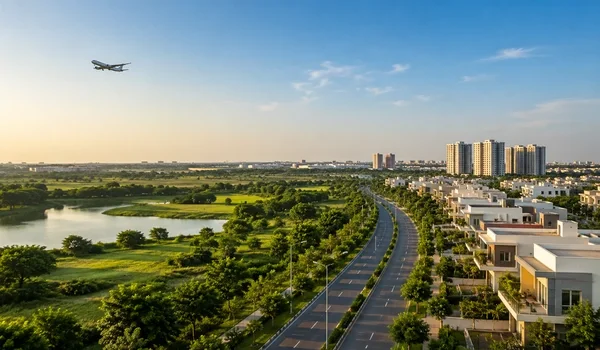
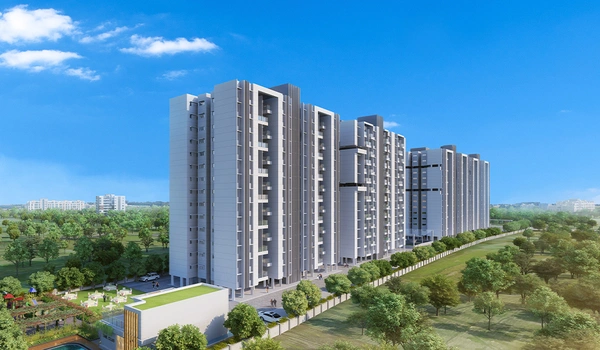
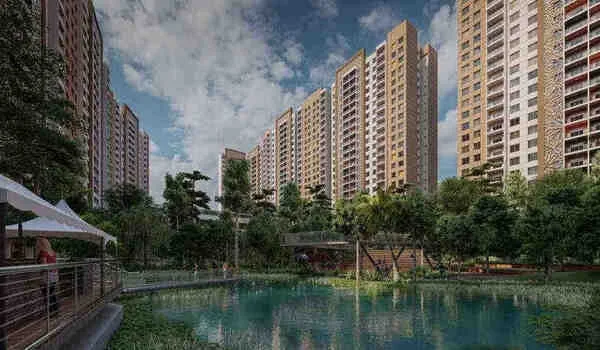
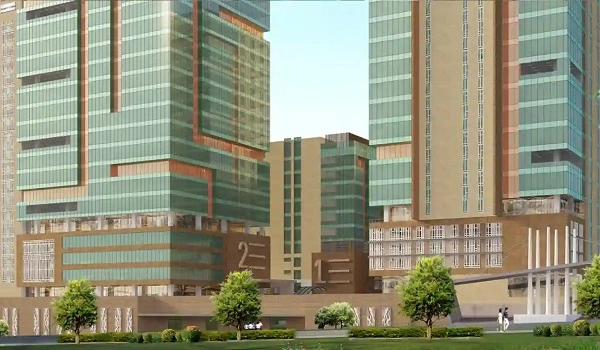
Sattva City is planned across 50 acres in Doddajala, North Bangalore. Over 84% of the land is kept as open space. The master plan includes 13 residential towers with 2 basement levels, a ground floor, and 16 to 21 residential floors per tower.
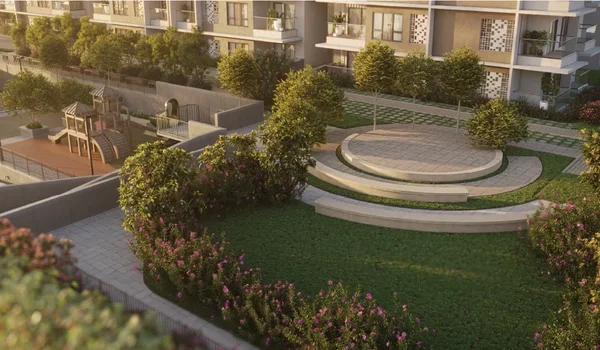
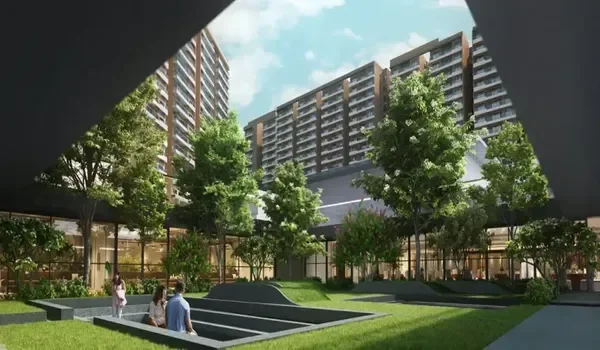
The layout places towers with enough spacing between them so every apartment gets good cross- ventilation and direct sunlight. Internal roads are wide. The project includes four clubhouses, parks, Miyawaki forest pockets, jogging tracks, and a waterfront amphitheatre. Total amenities exceed 250.
Floor Plan of Sattva City Bangalore
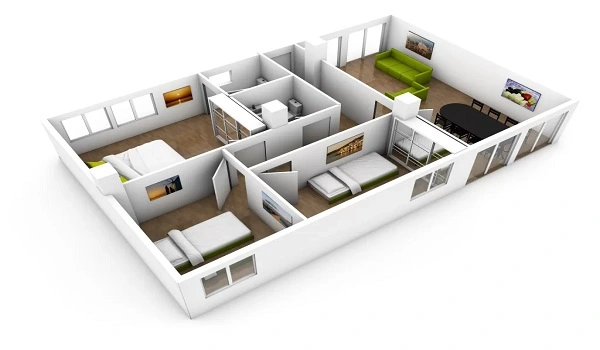
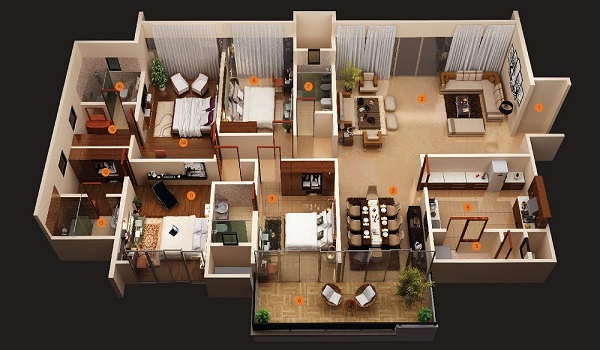
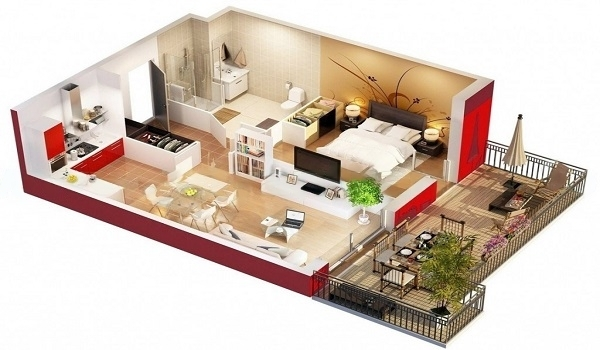
Sattva City offers 2, 2.5, 3, 3.5, and 4 BHK apartments. Apartment sizes range from 1,316 sq. ft. for a 2 BHK to 2,975 sq. ft. for a 4 BHK. Each floor plan is designed to give good room sizes, cross-ventilation, and balcony access.
| Unit Type | Starting Size |
| 2 BHK | 1,316 sq. ft. |
| 2.5 BHK | 1,580 sq. ft. |
| 3 BHK | 1,699 sq. ft. |
| 3.5 BHK | 2,255 sq. ft. |
| 4 BHK | 2,863 sq. ft. |
You can view individual floor plan layouts on the floor plans page.
Price of Sattva City Bangalore
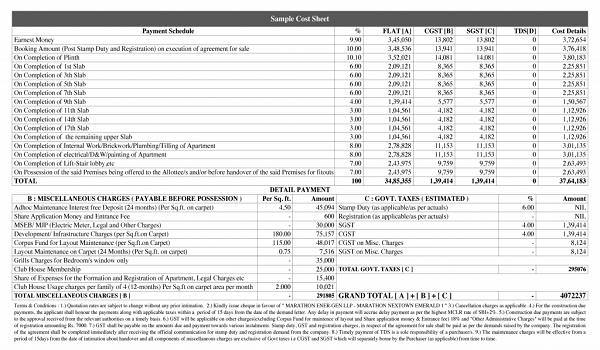
Sattva City apartment prices start from Rs 1.82 Crore for a 2 BHK. Prices vary by floor, tower, and unit size. The 4 BHK apartments are priced upwards of Rs 2.50 Crore.
The project launched in March 2026. Buying at launch price gives investors an early-entry advantage before possession in February 2032. The airport corridor on NH 44 has seen consistent price appreciation over the last five years due to employment growth from Boeing, Salesforce, ITC, and Foxconn offices in the vicinity.
Amenities at Sattva City Bangalore
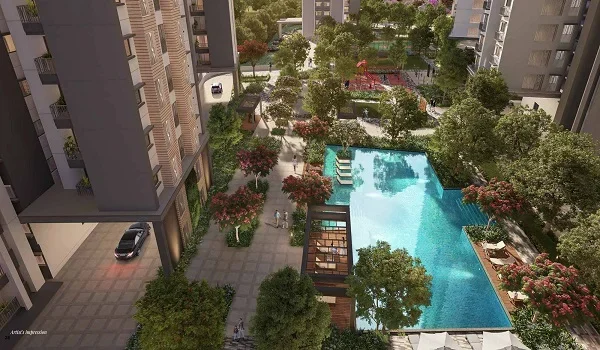
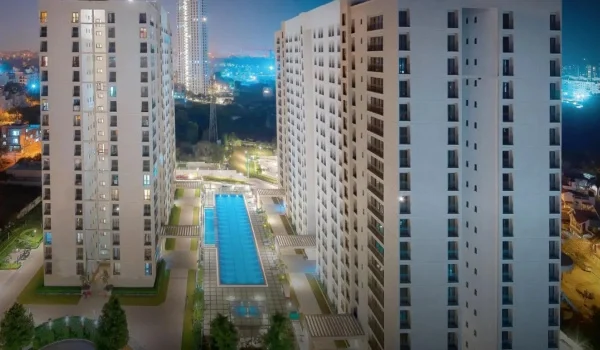
Sattva City has over 250 amenities across four clubhouses on a 50-acre campus. Key amenities include:
- Four clubhouses with indoor and outdoor facilities
- Swimming pools
- Sports courts — tennis, badminton, basketball
- Jogging and cycling tracks
- Miyawaki forest pockets and landscaped parks
- Waterfront amphitheatre
- Children's play areas
- Dedicated senior citizen zones
The project is designed as a self-contained township. Residents do not need to leave the campus for daily recreational needs.
Specifications of Sattva City Bangalore
Sattva City apartments are built with quality materials across all unit types. Key construction specifications include:
- RCC frame structure with high-grade concrete
- Marble flooring in living and dining areas
- PVC-insulated copper wiring throughout
- Chrome-plated bathroom fittings
- Laminated flush doors
- Ceiling hook in each balcony for swing chairs
- UPVC windows for sound and heat insulation
Highlights of Sattva City Bangalore
| Feature | Details |
| Project Type | Residential Township |
| Developer | Sattva Group |
| Location | New Airport Road, Doddajala, North Bangalore 562157 |
| Configurations | 2, 2.5, 3, 3.5, 4 BHK |
| Size Range | 1,316 sq. ft. to 2,975 sq. ft. |
| Starting Price | Rs 1.82 Crore |
| Total Land Area | 50 Acres |
| Total Towers | 13 |
| Total Units | 3,460 |
| Open Space | 84% of total land area |
| Clubhouses | 4 |
| Airport Distance | 8 km |
| Metro Distance | 200 metres |
| RERA Number | PRM/KA/RERA/1251/472/PR/270226/008494 |
| Launch Date | March 2026 |
| Possession Date | February 28, 2032 |
Frequently Asked Questions
1.Where is Sattva City located in Bangalore?
Sattva City is located on New Airport Road, Meenakunte Hosur, Doddajala, North Bangalore, Karnataka 562157. The project sits on NH 44 just before the Sadahalli Toll Plaza. Kempegowda International Airport is 8 km away and Doddajala Metro Station is 200 metres from the main gate.
2.What is the price of apartments in Sattva City Bangalore?
Sattva City apartment prices start from Rs 1.82 Crore for a 2 BHK. The 3 BHK starts from approximately Rs 2.20 Crore and the 4 BHK from Rs 2.50 Crore onwards. Prices vary by floor and unit size.
3.What is the RERA number for Sattva City Bangalore?
Sattva City is registered under RERA number PRM/KA/RERA/1251/472/PR/270226/008494 with the Karnataka Real Estate Regulatory Authority. You can verify this at rera.karnataka.gov.in.
4.What configurations are available in Sattva City Bangalore?
Sattva City offers 2, 2.5, 3, 3.5, and 4 BHK apartments. Sizes range from 1,316 sq. ft. for a 2 BHK to 2,975 sq. ft. for a 4 BHK across 13 residential towers.
5.When is the possession date for Sattva City Bangalore?
Possession for Sattva City is scheduled for February 28, 2032. The project launched in March 2026 and is developed by Sattva Group, which holds a CRISIL AA credit rating.
6.How far is Sattva City from Kempegowda International Airport?
Sattva City is 8 km from Kempegowda International Airport, approximately 9 minutes by road. The project is on NH 44 before the Sadahalli Toll Plaza, giving residents direct toll-free access to the airport road.



Explore More About Sattva City Bangalore