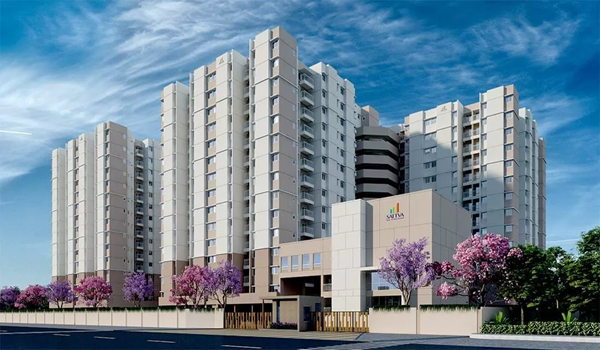
A Tour of the Sattva City Clubhouse: Where Luxury Meets Lifestyle
Featured Image of A Tour of the Sattva City Clubhouse: Where Luxury Meets Lifestyle


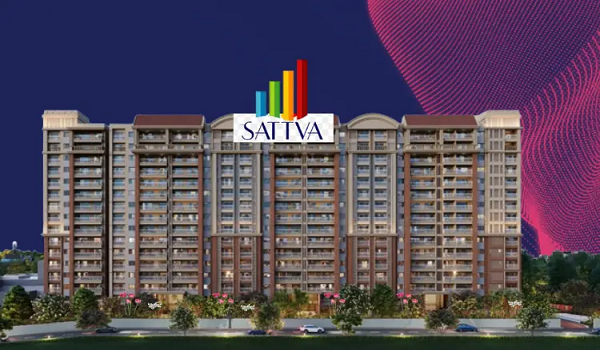
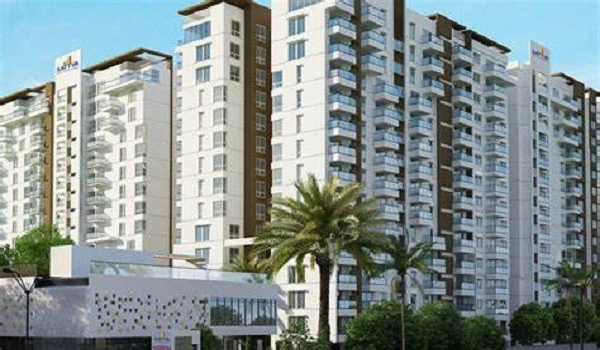
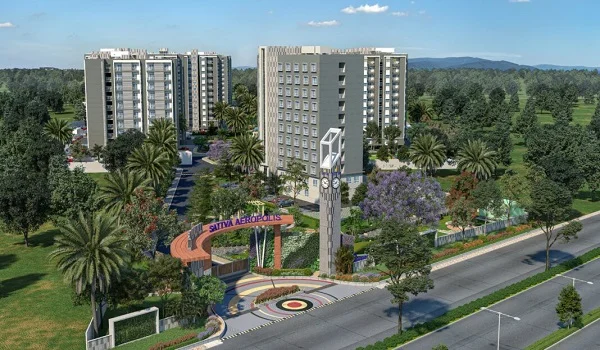
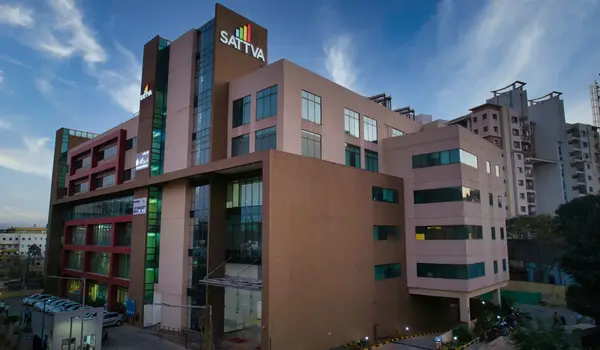
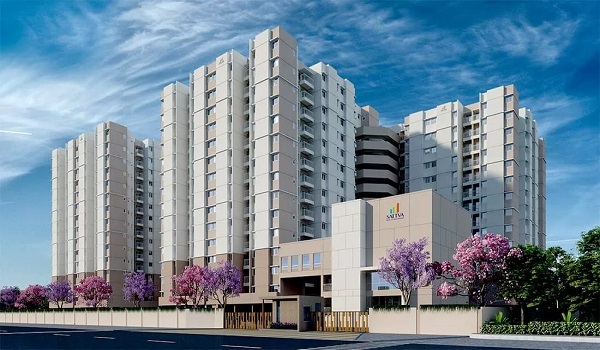
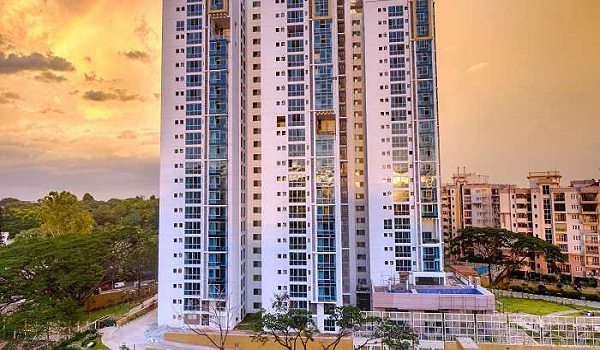
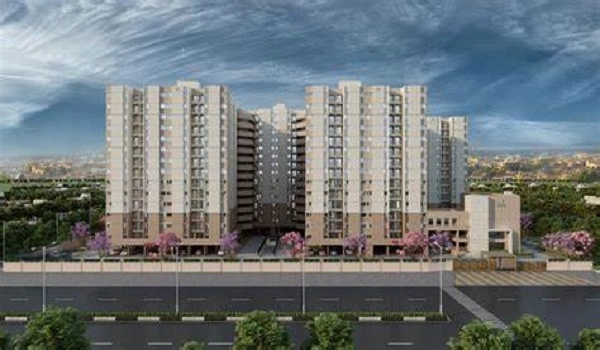
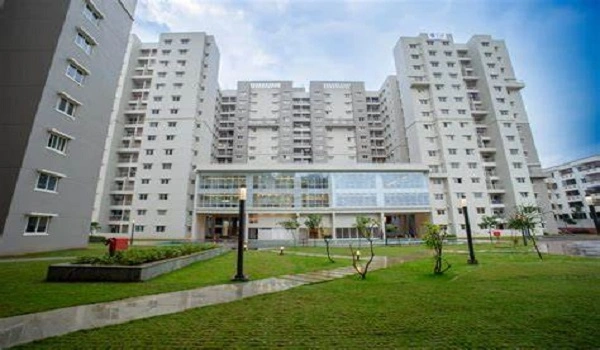
The Sattva City clubhouse in Doddajala is a big 50,000 sq ft building. It is part of a 50-acre project in North Bangalore. The project is launch on 1 March 2026. The RERA number is PRM/KA/RERA/1251/472/PR/270226/008494. Buyers will get final possession of their homes by February 28, 2032. The main clubhouse is the largest of four distinct clubhouses on the property. It offers 250 premium amenities to serve 3,460 families.

Inside, you will find modern gyms, indoor heated pools, clear co-working spots, and senior spaces. The master plan keeps 84% of the land area as open green space. Because of this layout, the club doors open right into huge parks.

That's why you never need to drive out for fun or health needs. This central facility brings grocery shops, medical clinics, and cafes near your doorstep. Which means your daily routine stays very easy and completely stress-free. So, this township sets a fresh luxury living standard for Bangalore buyers.

Living here changes how you manage your time. Because everything is close, you save hours every week. That's why this large township model is very popular in Doddajala.


Inside the Heart of Sattva City: A 50,000 Sq. Ft. Facility


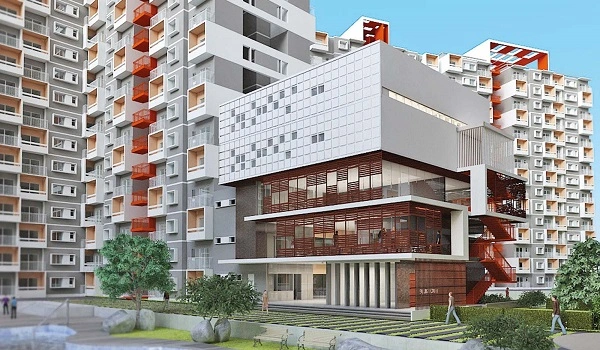
The Sattva City clubhouse has two floors filled with premium social spaces. It is the main hub for the whole neighborhood. But it is just one of four separate clubhouses built on the site.

Sattva Group built multiple clubs to stop large crowds. Which means your family can use the gym without long waits. That's why the sports zones sit in separate areas of the layout.

In big projects, people often worry about crowding. But this smart planning solves that issue. It gives you good community spaces and also enough privacy for your own comfort.

Amenity Highlights at a Glance

The clubhouse packs space for fitness, swimming, work, and relaxation under one roof. These clear zones help you find the right activity every day.

  • Fitness & Health: A 440 sq mt gym, quiet yoga spots, and indoor squash courts.
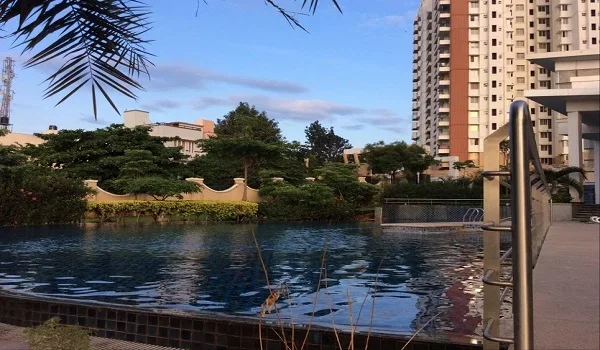
  • Leisure & Water: A warm indoor pool and a large outdoor infinity pool.
  • Work & Business: High-speed co-working desks, private booths, and meeting rooms.
  • Social & Events: Large party halls, a 40-seat mini-theater, and coffee lounges.
  • Wellness & Care: A luxury spa, hot steam rooms, and a relaxing jacuzzi.

The 15-Minute City Within Sattva City: Effortless Daily Living


The 15-minute city layout means this club provides daily goods within a short walk. You save time by avoiding the heavy traffic on the main road outside. That's why a 5-minute stroll replaces a long drive to the market.

Because the property features a retail spine, you rarely need to leave. But the best part is the daily comfort this proximity brings. Which means you spend more time with your kids every single night.

  • Medical Clinic: On-site doctors and a pharmacy help during family emergencies.
  • Convenience Retail: A smart supermarket and ATM sit right by the lobby.
  • The Designer Café: An in-house coffee shop offers a space for quick work chats.
  • Pet Care Zone: Dedicated grooming spots exist for your household pets.

A Safe Haven for Kids: The Crèche and Activity Zones


The children's wing has a monitored daycare crèche, a splash pool, and learning rooms. Busy parents can drop off their toddlers with safe staff during work hours. Which means your kids enjoy fun play areas close to your eyes.

Sattva Group focused on child safety rules while planning this property. So, all playrooms use soft floors and smooth wood shapes. That's why moms and dads feel totally calm here.

  • Professional Crèche: A safe, managed child care center open during office hours.
  • Indoor Play Zone: Soft slide courses and ball pits are perfect for rainy days.
  • Hobby Rooms: A bright kids' library and art rooms to build new skills.
  • Outdoor Track: A secure skating rink and play park near the building.

Wellness for All Ages: The Senior Citizen Court


The Senior Citizen Court is a flat, step-free area with reflexology paths and quiet spaces. Sattva Group has designed this area to help older residents stay active and relaxed. This is why many big families prefer living in this friendly township.

The design removes high steps and uses wide ramps. Because of these choices, moving between floors is safe for old people. Which means seniors keep their independence during morning walks.

  • Reflexology Walkways: Stone tracks that fix foot pressure during daily walks.
  • Reading Lounges: Quiet library rooms placed far from the noisy sports courts.
  • Total Access: Wide, fast lifts connect both floors of the clubhouse.
  • Shaded Sit-Outs: Cozy outdoor areas made for chess games and chats.

Eco-Friendly Features: Solar Power and Water Recycling


The clubhouse uses solar roof heaters, greywater recycling, and automatic LED lights. Sattva City uses recycled water to keep 42 acres of gardens green. Which means you live a luxury life without wasting city water.

These green steps protect the local nature of the Doddajala area. But this smart setup also lowers the monthly bills for every flat owner. So, you save cash while keeping the earth safe.

  • Solar Water Heaters: Green solar panels heat the indoor pool water cleanly.
  • Water Recycling: A plant on-site cleans used water so it can be reused for gardening.
  • Rainwater Collection: Large tanks collect rainwater from roofs to help refill local water sources.
  • Cooling Design: High ceilings help keep the main lobby cooler during hot weather.

Conclusion: Step Into the Future of North Bangalore


Buying a home in Sattva City means easy living near the airport. A 2 BHK starts from ₹1.82 Cr. It is a good home in a fast-growing part of Bangalore.

Township living cuts out the stress of daily traffic and chore planning. But it also gives your family a clean, green space to live. That's why this new community stands out as a top option.

FAQs


1. What is the official RERA registration number for Sattva City?

The official RERA registration number is PRM/KA/RERA/1251/472/PR/270226/008494. The builder got this state paper before opening public sales. Which means the layout follows all local property laws.

2. What is the promised possession date for the apartments?

The builder will give keys to the buyers by February 28, 2032. This plan gives workers six years to build the towers and clubs. So, you can plan your moving day with peace of mind.

3. When did the construction of Sattva City officially begin?

Sattva Group launched this township project on March 1, 2026. Heavy machines and foundation diggers started work on the plot right away. That's why the project is moving ahead on time.

4. How many clubhouses are available inside the township?

The project has four separate clubhouses, led by the main 50,000 sq ft space. This smart layout stops the sports courts from getting too full. So, you get fast access to every single game.

5. What is the starting price for a residential apartment here?

Prices start from ₹1.82Cr for a 1,316 sq ft 2BHK home layout. Bigger 3BHK flats start near ₹2.48Cr. So, the cost matches the great amenities and location benefits you get.

Enquiry
Enquire Now