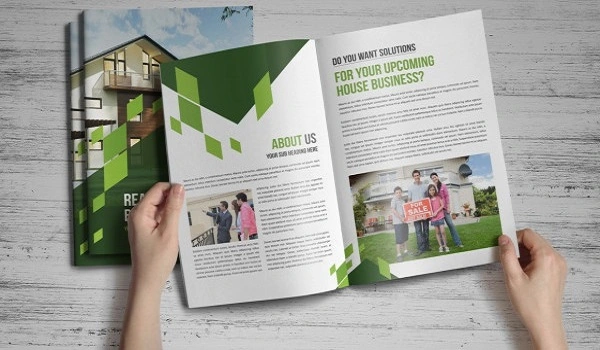
The brochure gives you a full picture of the project before you visit the site. Here is exactly what you find inside:
Master Plan The full 50-acre township layout is shown with all 13 towers, open green corridors, parks, gardens, and common areas. You see how the project is planned before a single brick is visible on your visit.
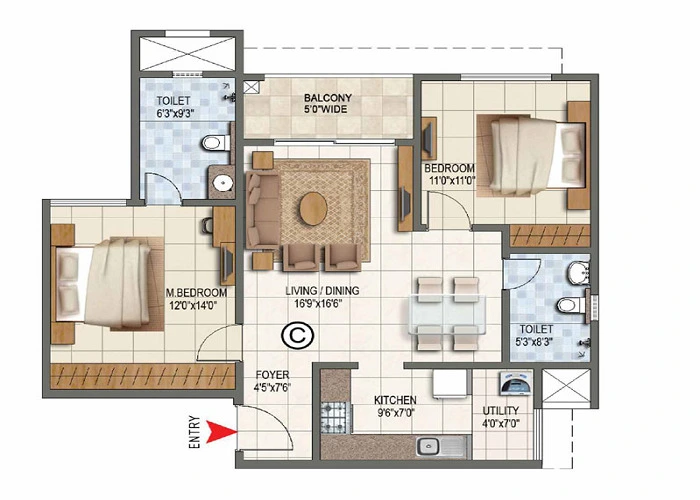
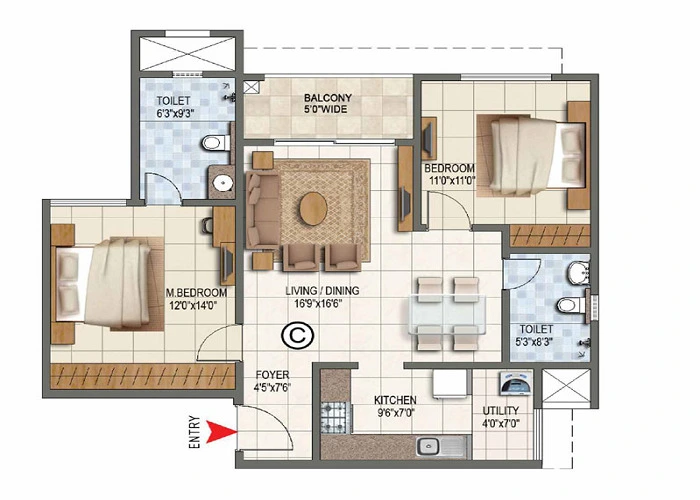
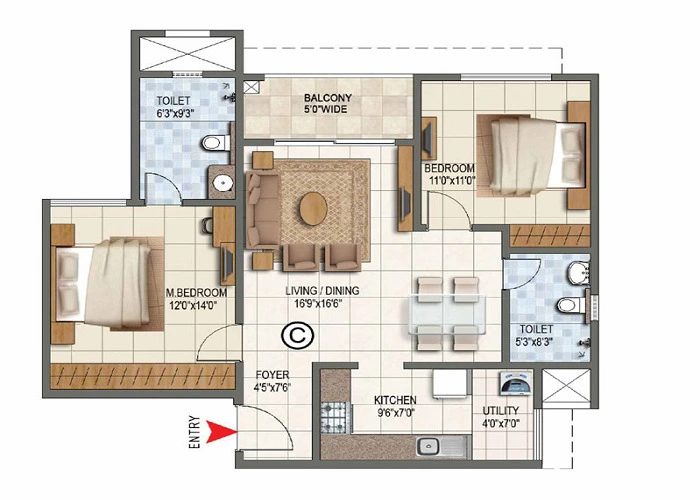
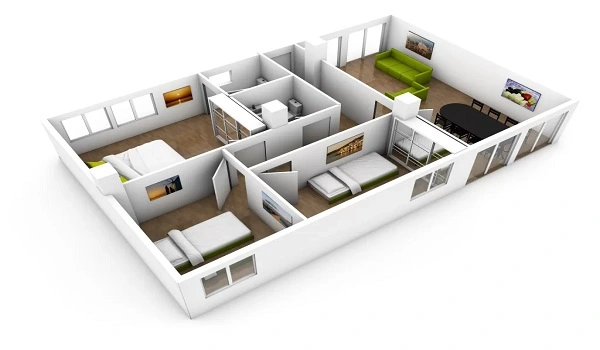
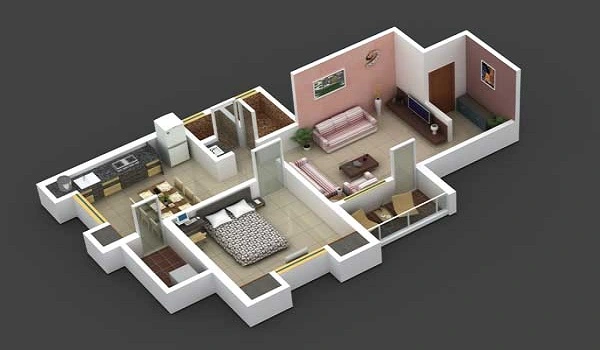
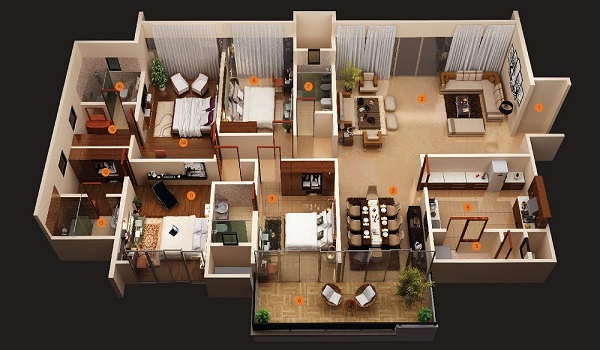
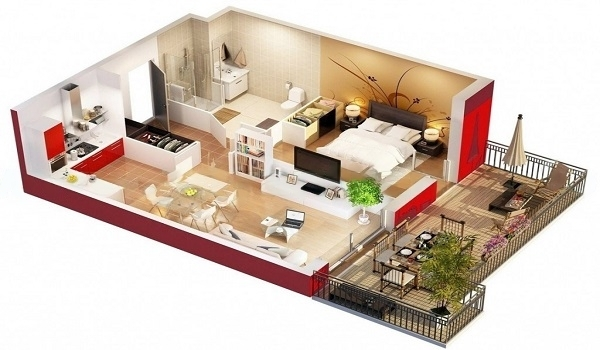
Floor Plans Every unit type has a detailed layout inside the brochure. Room sizes, balcony positions, kitchen placements, and toilet locations are clearly marked. You can compare the 2 BHK, 2.5 BHK, 3 BHK, 3.5 BHK, and 4 BHK layouts side by side.
Price List The brochure shows the current base price for every configuration. It also explains the payment plan structure, the booking amount, and the construction-linked payment schedule.
Amenities List Sattva City has 250+ amenities spread across four clubhouses. The brochure lists all of them. Swimming pools, sports courts, jogging tracks, Miyawaki forest pockets, pet parks, meditation zones, a waterfront amphitheatre, and sky lounges are all covered.
Location Map Distances to the airport, both metro stations, IT parks, hospitals, schools, and malls are shown on a clear map. You understand the location advantage instantly.
Builder Profile Sattva Group has 30+ years of experience in Indian real estate. The brochure covers their completed projects, CRISIL AA credit rating, and delivery track record. This gives you confidence in the builder before you commit.
RERA Documents The RERA approval details are included. You get the registration number, the approving authority and the possession timeline in writing.